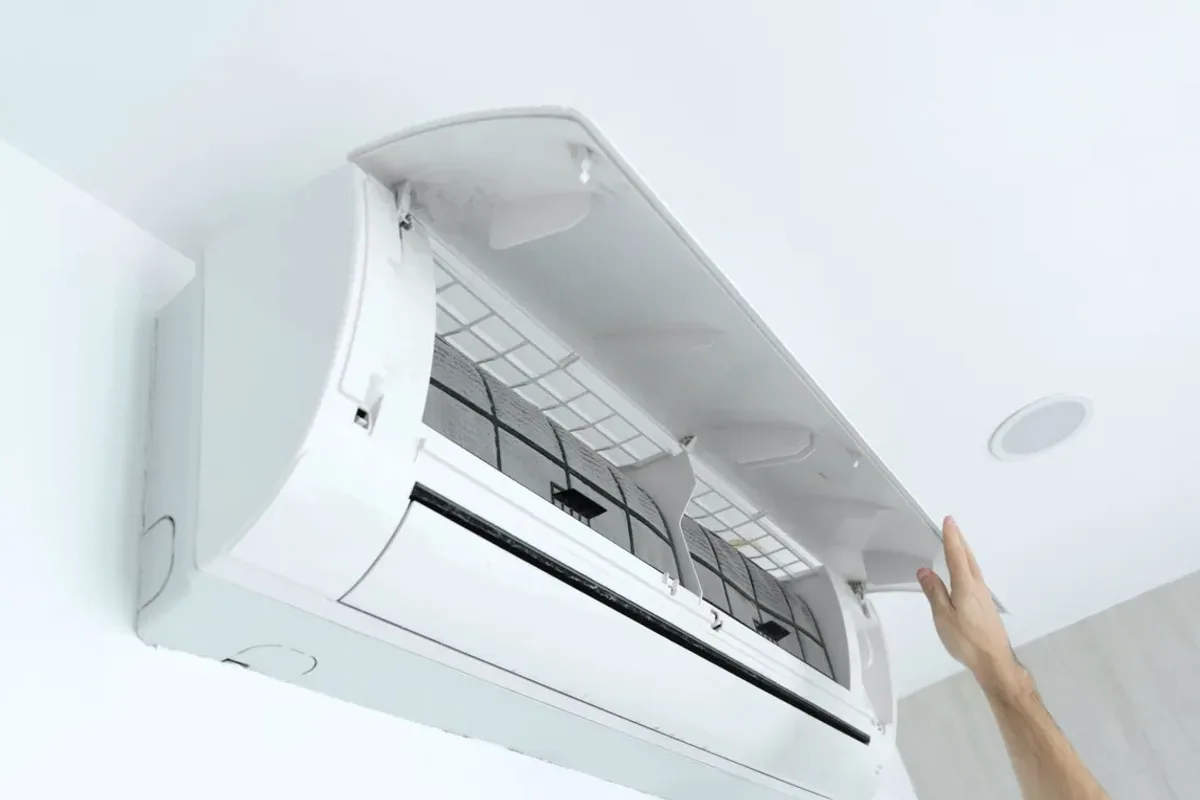
Planning new cooling for one room or several zones in Caledonia, Ontario? This service covers ductless mini-split installation. Identify the rooms, possible indoor-head locations and routes to the outdoor unit. If the existing system is not cooling properly, assess that fault separately before deciding new equipment is needed.
Which rooms need cooling, and can the indoor-unit locations connect to a suitable outdoor-unit position?
A ductless mini-split can provide cooling where extending existing ducts is not part of the project, but the number and placement of indoor units need to suit the rooms being served. An installation assessment should consider room layout, the outdoor-unit location, line routing, drainage, electrical requirements, and the system's zoning arrangement. If an existing system already serves some rooms, compare its airflow and capacity with the specific comfort problem before deciding that new ductless equipment is the right scope.
Useful planning information includes the rooms to be served, their layout, existing cooling equipment, and possible indoor and outdoor unit locations. These details affect the number of zones, line-set route, condensate disposal, mounting requirements, and electrical scope. The equipment must also be compatible with the intended controls and operating arrangement. Measurements and site observations help distinguish a single-zone installation from a multi-zone design and identify whether another existing-system issue needs attention first.
Single-zone and multi-zone ductless mini-split design
Indoor-unit placement and outdoor-unit location
Refrigerant piping, condensate drainage, and electrical routing
Assessment and Scope
Questions for the Proposed Work
01
Match zones and indoor-unit locations to the rooms
Identify which rooms need cooling and how they connect to one another before selecting the number of indoor heads. A single-zone design serves a different purpose from a multi-zone system, and adding heads changes equipment and line-routing requirements. Wall space, mounting position, air distribution, and access for maintenance all affect placement. If the concern is limited to one poorly served room, first compare existing airflow and system operation with the proposed ductless scope.
02
Plan the refrigerant, drainage, and electrical routes
Each indoor unit needs a route to the outdoor equipment for refrigerant piping, wiring, and condensate drainage. Where a finished wall or ceiling is involved, the route and opening location influence installation work and later access. Outdoor-unit placement also depends on a suitable mounting surface and clear routing back to the indoor units. Refrigerant work and electrical connections require qualified professionals; the assessment should identify their scope rather than treating installation as a simple wall-mounted appliance.
03
Choose equipment for the installation conditions
Equipment selection should reflect the rooms being served, the planned zones, the manufacturer's operating range, and compatibility between indoor and outdoor components. If the installation is intended to provide heating as well as cooling, that requirement changes the model comparison and controls. Existing ductwork is not needed for a ductless design, but an existing furnace or central air system may still affect how zones are used. Commissioning and final control setup should follow the selected manufacturer's instructions.
Compare the next step
Supply the finished room specifications before selecting the unit. Ask how the proposed minimum and maximum output fit the revised load and expected use. Check whether wall insulation or window changes also alter the practical head location, condensate route, or refrigerant-line penetration.